
UTAH'S STANDING SEAM SPECIALISTS
Premium Standing Seam Metal Roofing — Manufactured On-Site, Built to Last
Mountain West Metals designs and manufactures Snap Lock and Mechanical Lock standing seam panels at your job site using mobile roll-forming technology. Custom lengths, zero seams, and precision-fit installation — serving residential, commercial, and architectural projects across Utah.
WHAT IS STANDING SEAM ROOFING?
The Gold Standard in Metal Roofing — Hidden Fasteners, Exposed Performance
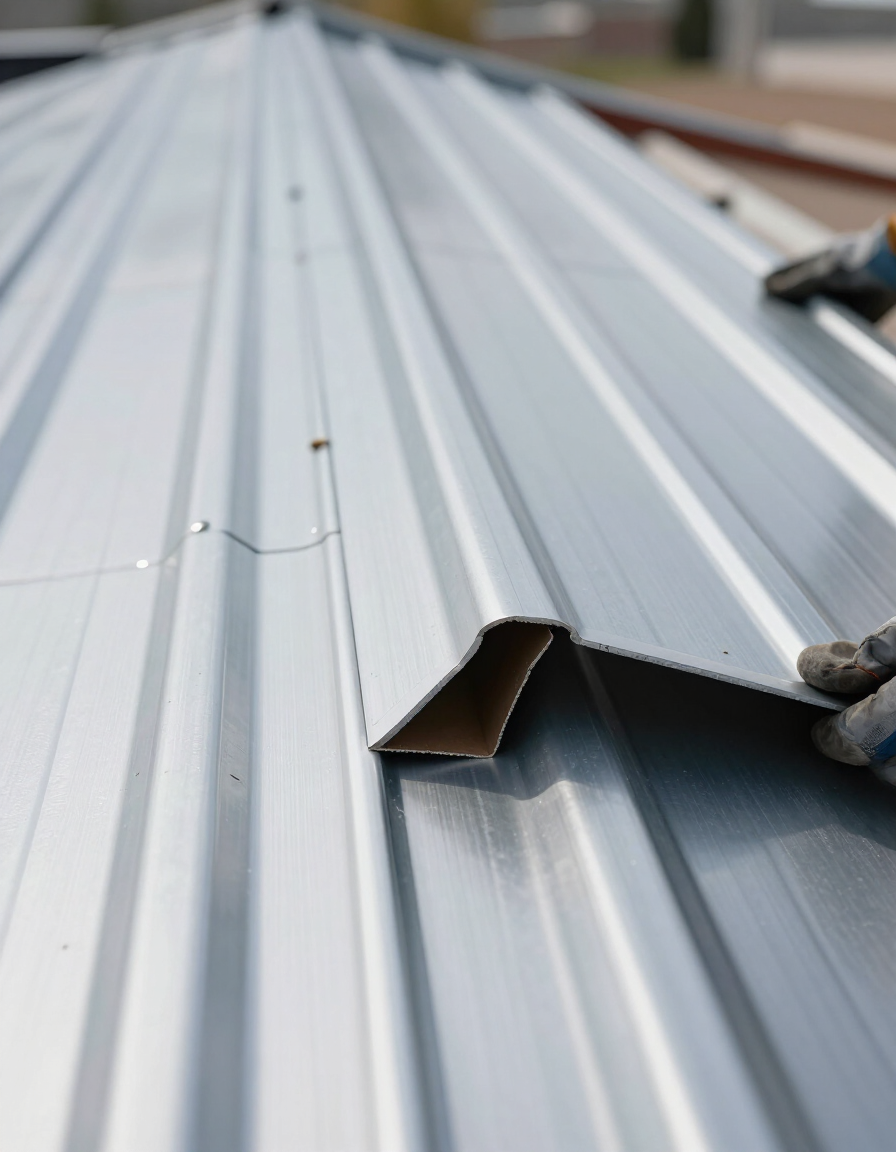
Standing seam metal roofing is defined by its raised interlocking seams and concealed fastener system. Unlike exposed-fastener metal panels where screws penetrate the panel face and are visible on the roof surface, standing seam panels attach to the structure through hidden clips that run beneath the seam — leaving the panel surface completely unbroken.
This concealed fastening method delivers three critical advantages over exposed-fastener systems: First, there are no exposed fastener points to corrode, back out, or create leak pathways over time. Second, the clip system allows panels to expand and contract freely with thermal cycling — critical in Utah's high-altitude temperature swings. Third, the clean uninterrupted panel profile creates the premium architectural look demanded by high-end residential, commercial, and design-forward projects.
Standing seam systems consistently outperform exposed-fastener roofing across every performance metric: wind uplift resistance, watertight integrity, longevity (50+ year service life with proper installation), and long-term maintenance cost. For contractors, builders, and architects who specify the best — standing seam is the answer.
COMPARE PANEL SYSTEMS
Snap Lock vs. Mechanical Lock — Choose the Right Panel System
Mountain West Metals manufactures both Snap Lock and Mechanical Lock standing seam panels on-site to exact project length. Use this comparison to match the right system to your application, pitch, and structural requirements.
Snap Lock Panels
Best for: Residential roofing, steep-slope applications, and projects requiring fast installation with a clean architectural profile.
- Minimum pitch: 3:12
- Fastening: Snap-together seam, concealed clip
- Seaming: No mechanical seamer required
- Panel widths: Available in multiple widths
- Ideal for: Homes, cabins, agricultural, light commercial
Mechanical Lock Panels
Best for: Low-slope roofing, high-wind zones, commercial buildings, and projects requiring maximum uplift resistance and structural rigidity.
- Minimum pitch: 1:12 (low-slope capable)
- Fastening: Mechanically seamed with electric seamer
- Seaming: Creates a locked double-fold seam
- Panel widths: Available in multiple widths
- Ideal for: Commercial roofs, industrial, architectural, low-slope
MOBILE ROLL-FORMING TECHNOLOGY
Custom-Length Panels Manufactured Directly at Your Job Site
Mountain West Metals doesn't manufacture panels at a remote factory and truck them to your project. We bring our state-of-the-art roll-forming equipment directly to the job site — producing standing seam panels cut to the exact length your roof demands, on demand.
ZERO SEAMS
Panels run full-length from ridge to eave with no mid-panel joints — eliminating the most common leak point in metal roofing.
ZERO WASTE
Custom lengths mean no offcuts, no over-ordering, and no material left behind on site — a direct cost saving on every project.
NO TRANSPORT DAMAGE
Panels manufactured on site are never bent, creased, or scratched in transit — reaching installation in factory-perfect condition.
FASTER INSTALL
Exact-length panels install in a single run — no cutting, no splicing, no field adjustments — reducing labor time significantly.
APPLICATIONS
Standing Seam Roofing for Every Project Type
From custom mountain homes to large-scale commercial facilities and award-winning architectural designs, Mountain West Metals manufactures standing seam systems engineered for the demands of each application category.
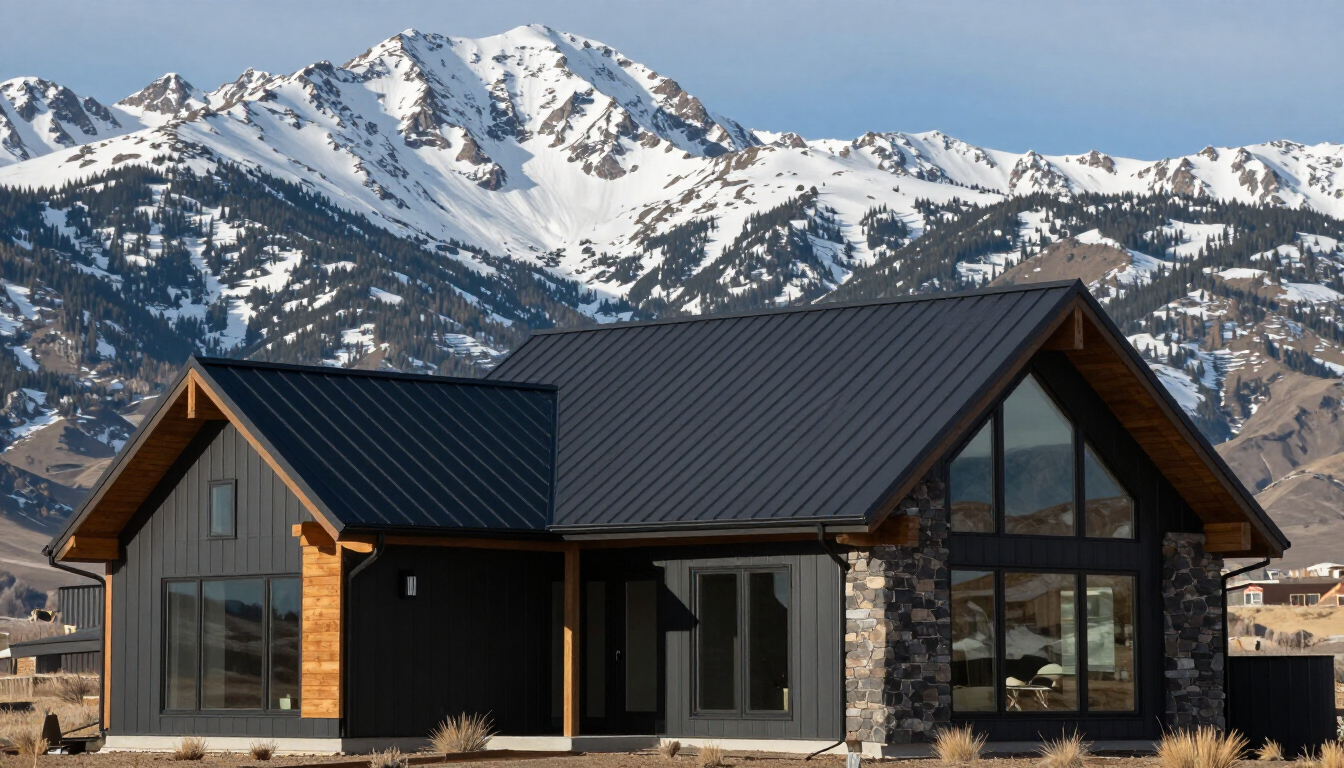
Residential
Standing seam is the premium choice for custom homes, mountain retreats, and high-end residential builds where curb appeal, weather resistance, and long-term durability are non-negotiable. Snap Lock panels install efficiently on steep residential pitches.
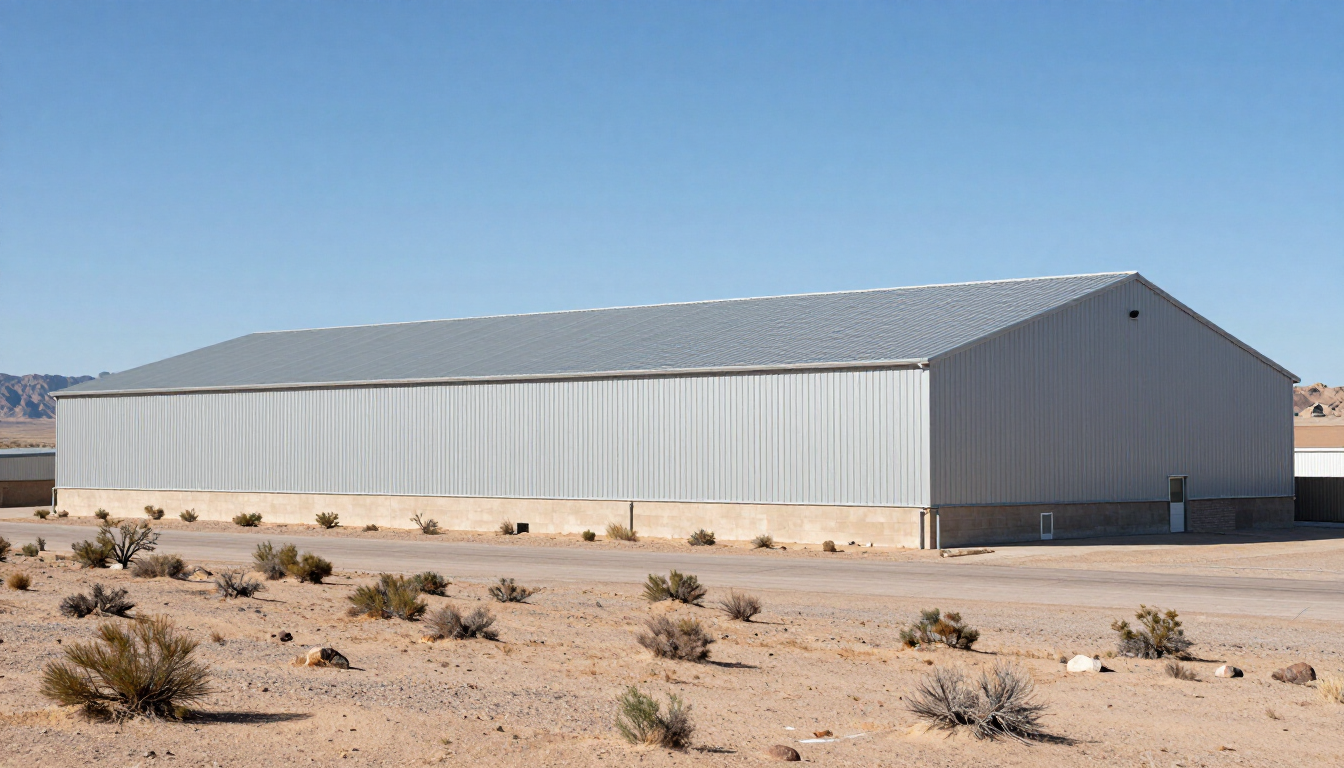
Commercial
Warehouses, retail centers, office buildings, and industrial facilities rely on Mechanical Lock panels for their low-slope capability, exceptional wind uplift resistance, and decades-long maintenance-free performance.
Architectural
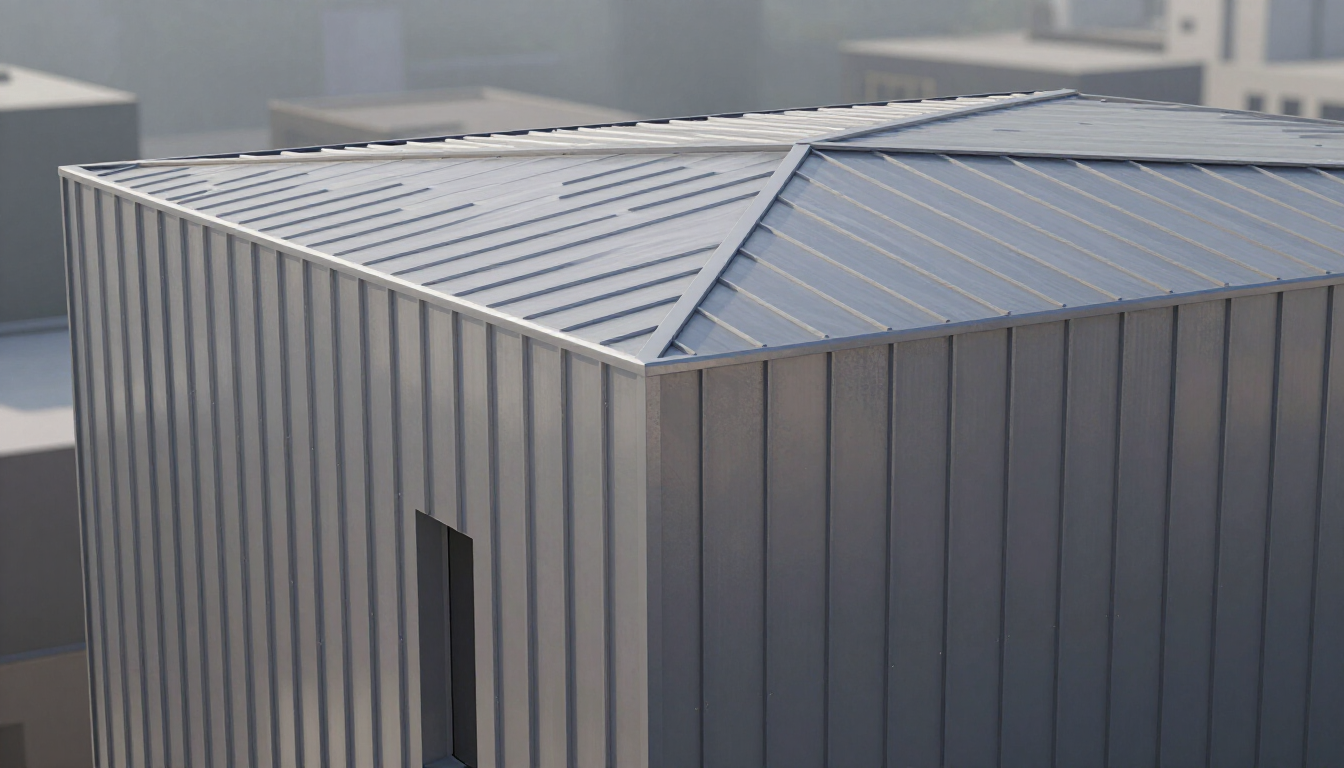
Architects and design-build firms specify standing seam for its clean continuous profile, material versatility, and the ability to manufacture panels in custom widths and lengths that respond precisely to the design intent.
FREQUENTLY ASKED QUESTIONS
Standing Seam Roofing — Technical Questions Answered
Have a technical question about standing seam performance, panel installation, or project specifications? The answers below address the most common questions from contractors, architects, and project owners across Utah.
What is the difference between a concealed fastener and exposed fastener metal roof?
Exposed-fastener panels are screwed directly through the panel face, leaving screw heads visible on the roof surface. Over time, the rubber washers on those screws degrade and become potential leak points. Standing seam panels use hidden clips that attach to the structure beneath the raised seam — leaving no penetrations through the panel face and no exposed hardware to corrode or back out.How does standing seam handle thermal expansion and contraction?
Metal expands and contracts with temperature changes — a critical consideration in Utah's climate where temperatures can swing 50°F or more between seasons. Standing seam panels attach to the roof deck via floating clips, not fixed fasteners through the panel. This allows each panel to move freely along its length without buckling, oil-canning, or pulling fasteners loose — maintaining a flat, tight profile across all conditions.What wind uplift ratings does standing seam achieve?
Mechanical Lock standing seam panels, when mechanically seamed with an electric seamer, achieve significantly higher wind uplift resistance than snap-together or exposed-fastener systems — making them the preferred choice for commercial applications, high-wind zones, and low-slope roofs. Specific uplift ratings depend on panel profile, clip spacing, and substrate. Contact us for project-specific engineering data.How do standing seam roofs perform under heavy snow loads?
Standing seam roofs are engineered for structural loads. The panel profile distributes snow load across the full panel width down to the clip attachment points, and the continuous panel run from ridge to eave prevents concentrated stress at mid-panel joints. For projects in high snow-load zones such as Utah mountain communities, our team can advise on appropriate panel profiles, clip spacing, and structural requirements.Do standing seam roofs require ongoing maintenance?
Standing seam metal roofing is among the lowest-maintenance roofing systems available. With no exposed fasteners to inspect, no sealants at panel laps to re-apply, and a factory-applied painted finish that resists UV, corrosion, and dirt adhesion, annual maintenance typically involves a visual inspection and clearing of any debris from valleys and gutters. A properly installed standing seam roof from Mountain West Metals is designed to last 50 or more years with minimal intervention.Can standing seam panels be installed over an existing roof?
In many cases, yes. Standing seam panels can be installed over existing roofing with the addition of appropriate substrate preparation, ventilation consideration, and in some cases a strapping or batten system. The feasibility depends on the existing roof's structure, condition, and the local building code requirements. Our team works with contractors to assess re-roof scenarios and recommend the right approach.
Still have questions? Our team is ready to help.